Wednesday, April 29, 2015
SketchUp Drafts of Interconnected Models
A quick combination of the models done in previous parallel projections.
The 3 pairs of models included.

6 Parallel Projections
Libskind - Interwoven forms creating layered space
+ Hans - Contrast and Connectedness
= Simple forms intertwined together creates complex spaces that displays a contrasting interconnection.
= The gift of technology evolves simple structures into complicated spaces that were once impossible.


Libskind - Spontaneity in Configuration
+ Hans - Centripetal and Centrifugal
= Randomness are spawned from the same centre, thus everything is related to one whole
= History spirals into different stories but unravels itself as one interconnected whole through time.


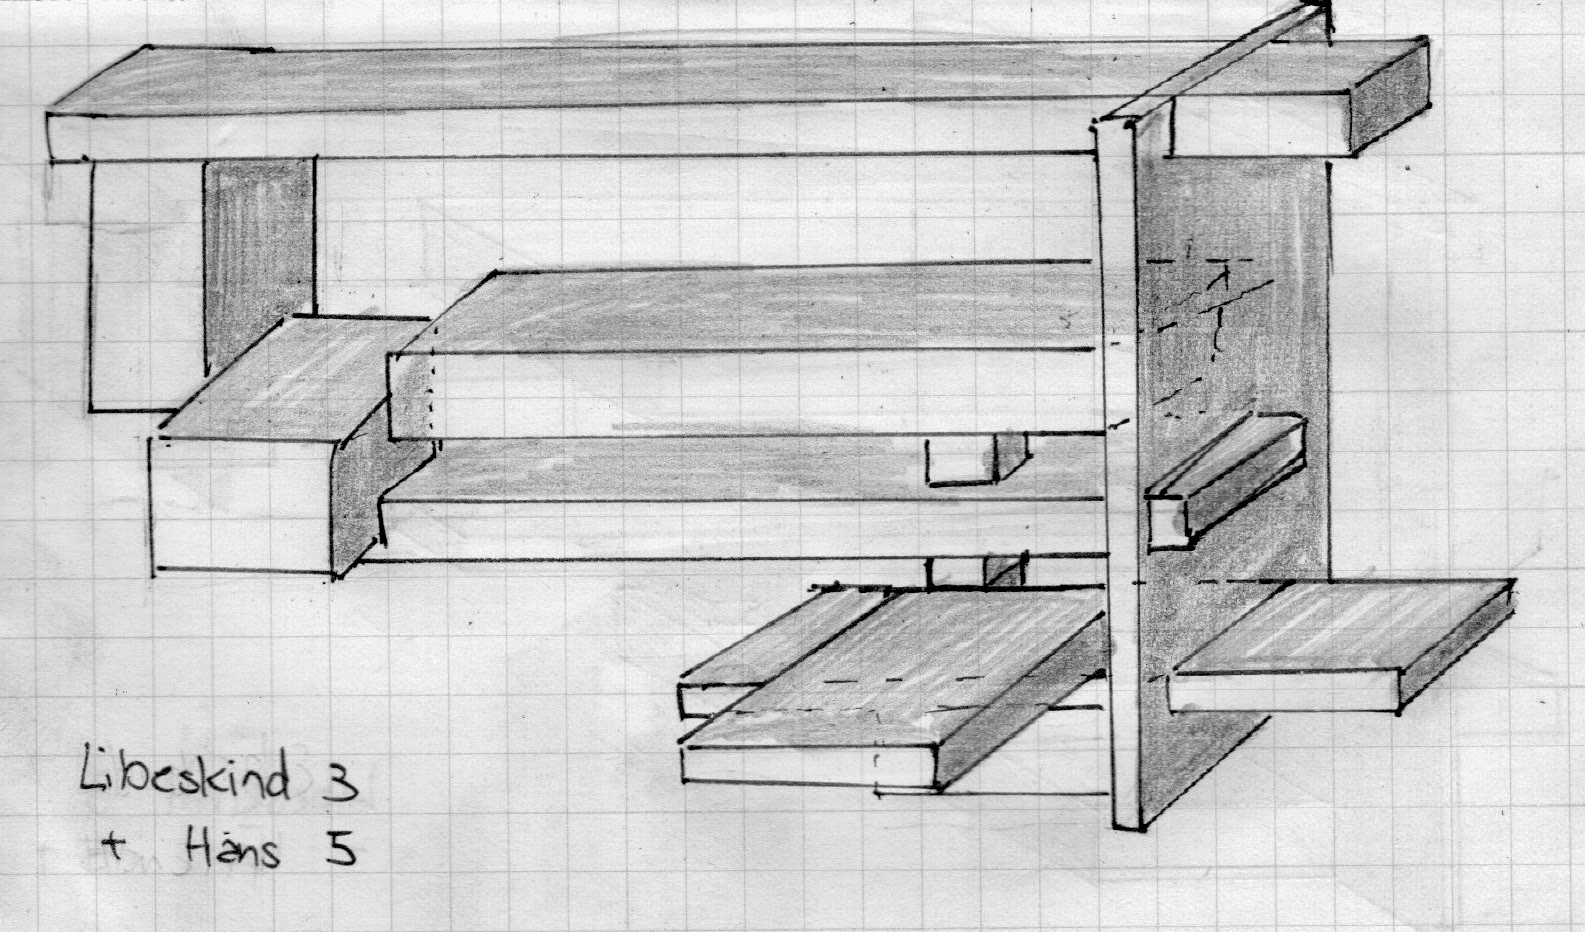
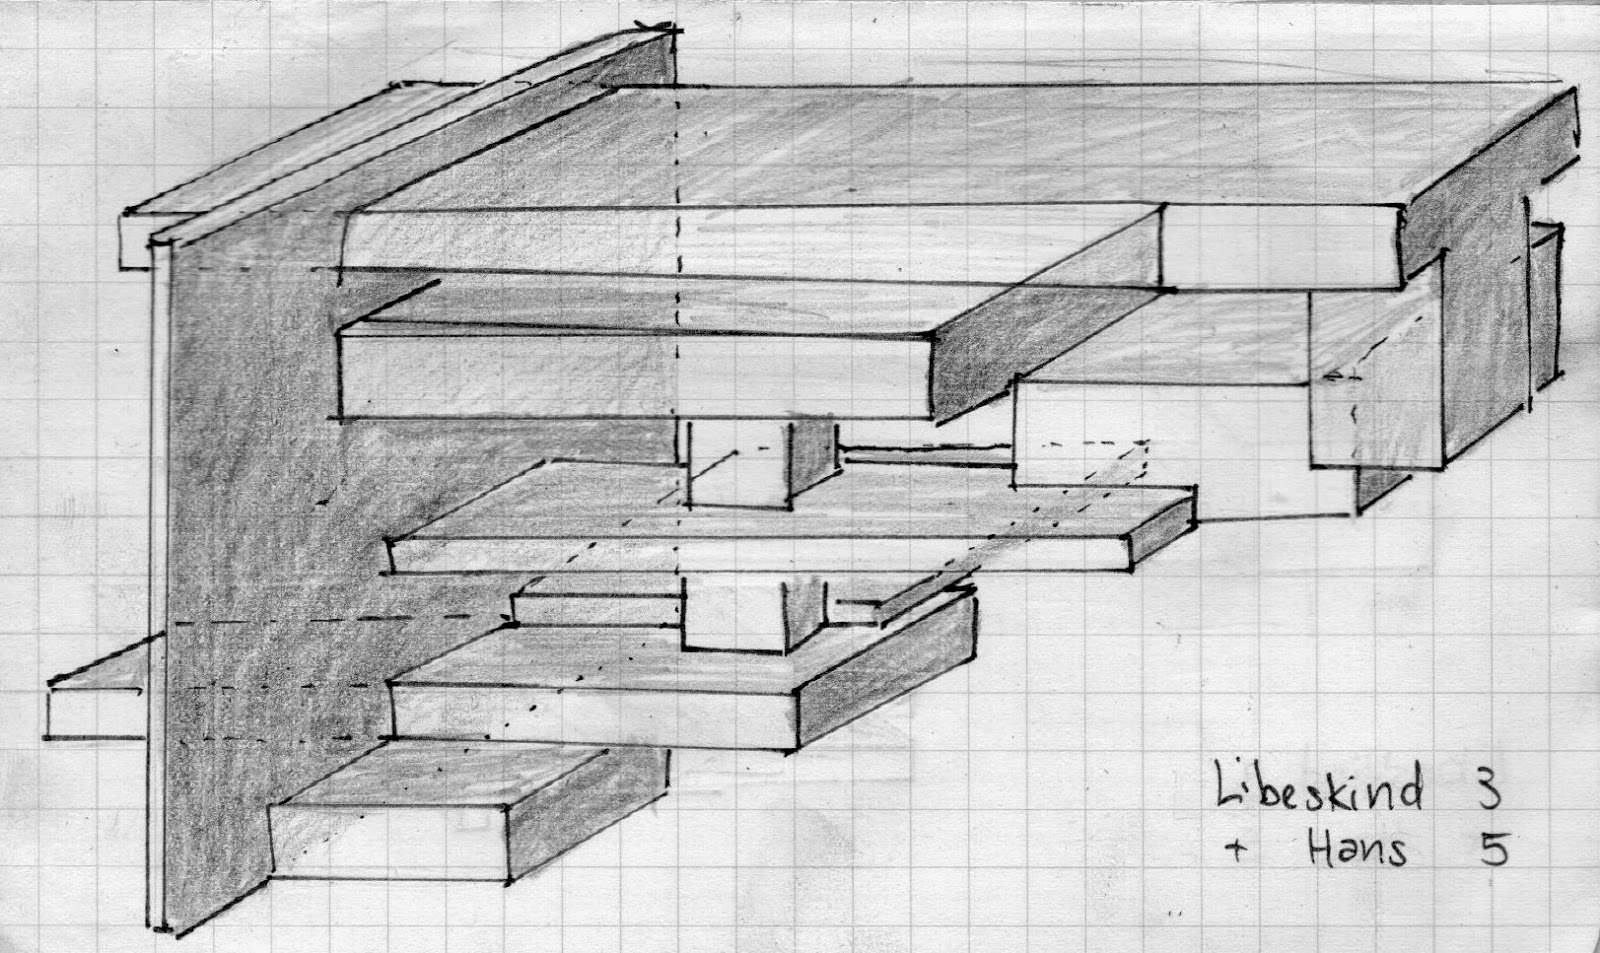
Libskind - Light and Directionality
+ Hans - Contradiction between internal & External
= Spatial Relations in Layer. The experiences of different spaces directs one to understand the contrast and appreciate the common grounds of spatial relations.
Racial differences coexists with parallel similarity.
Wednesday, April 22, 2015
Importing on Lumion

Installed Lumion on my desktop computer but it was really laggy and by the time I saved the second photo, it froze already. So, Fraps was out of the question.
Most likely need to use the FBE computers for the upcoming tasks.
Most likely need to use the FBE computers for the upcoming tasks.
12 Axonometric
Hans 1 - Contrast and Connectedness
Hans 4 - Centripetal and Centrifugal

Hans 5 - Contradiction between Internal and External

Libeskind 1 - Interwoven forms creating layered space

Libeskind 3 - Light and Directionality

Libeskind 5 - Challenge Perception of Verticality
Wednesday, March 25, 2015
Texture on Model


Using personalised textures in my model.
Textures include: cold, irregular and reflective.
Video that relates to my model.
Probably only a small section of this clip is related to my model. I'd say around 00:14 and a few seconds after that is what I find relatable to the model I have now.


Week 3 Update
From last week, it was suggested that I put a datum via sandbox. I tried but it always lags and crashes when I do it. I can only do it in little segments. I don't know the sandbox tools well either, I would like to mould it more into a better landscape. The last week, I've been busy finishing other assignments, and did not have much time to spend on this, but I made sure that I should have sufficient time before submission to work on this.
Things I know I need to do:
-more sandbox editing
-edit basement floor
-stairs from basement to upper level
-stairs from mid level to ground level
-use one of my own textures
-put textures in
Wednesday, March 18, 2015
Adjustments to SketchUp

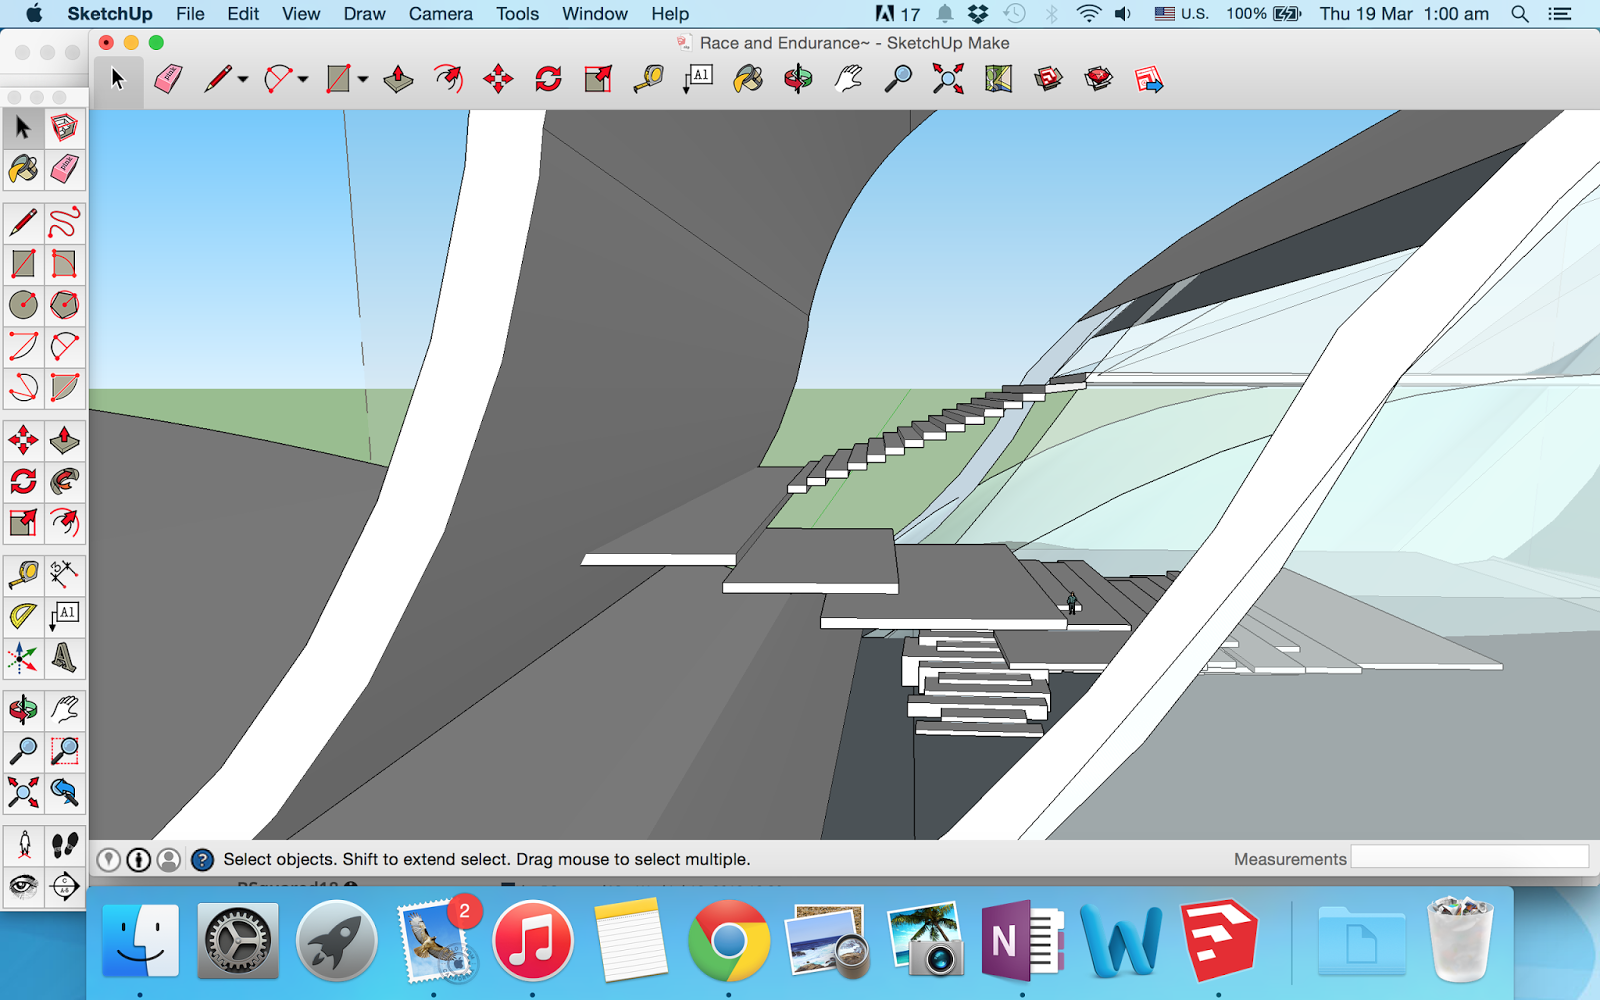


So after last tutorial, some adjustments needed to be made to the design. I tried my best to redo the showroom area, linking it up to the upper level studios. I haven't had time to redo the underground studios yet. I've been having trouble trying to fill in holes from all the curved surfaces, as each curved branch will not precisely link up with each other.
I've made stairs for the upper studios as well, which actually took a lot longer than expected. I also know that I need to do something about those floating stairs, I'll probably add some 'wires' from the floor to the steps. This is sort of like a reverse of stairs hanging from ceiling by Villa VPRO. Also not entirely sure if we need handles for stairs.Saturday, March 14, 2015
Stair Sketches

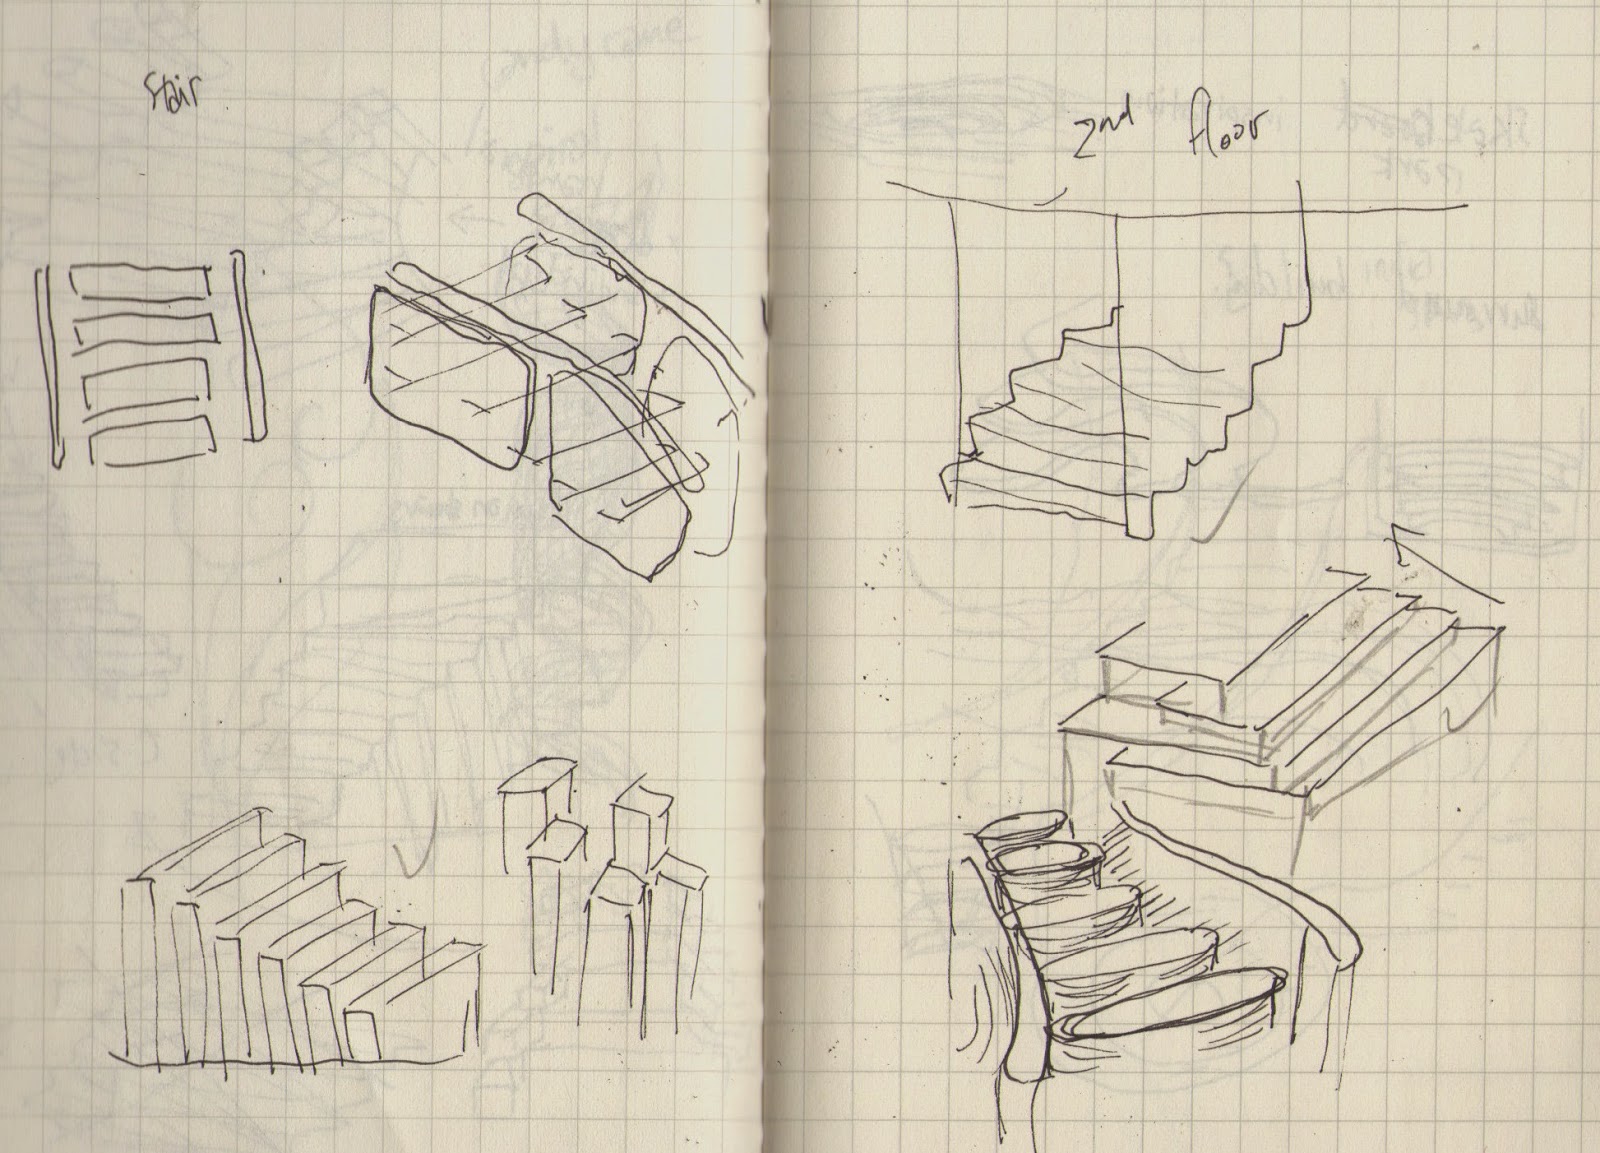


Sketches of stairs inspired by the examples shown in lecture #2. Two of the photos are of some ideas and suggestion from Jacky, how I can integrate stairs with the shapes and theme I already have from my SketchUp model. Last photo is of the sections but find it a little difficult to draw stairs on sections without going 3D.
Wednesday, March 11, 2015
Sketch on SketchUp


Finally got myself to decide on one sketch for SketchUp. Didn't take as long as I expected and explored and used many tools throughout the process. Overall a good experience.
Friday, March 6, 2015
SketchUp Attempt/Practice

I have watched the tutorials first before starting up and practicing. I probably need some more time to get used to the software, I spent quite a long time on trial and error when trying to create these shapes. These shapes can be referenced to one of the sketches I did in the previous post.
This small model is an attempt of the following model:

WK 1 Sketches


I did the sketches against the brief initially, these sketches are not posted up. The ideas from the wrong sketches were reused in the drawings that are posted above. After asking around, I restarted and began to develop the sketches further and probably more relatable to the brief. Still not sure which final design I should use for the next step though.
Thursday, March 5, 2015
The clients

Endurance, move, spotless

Race, stand, streamline


rebel, speak, chunky
Wednesday, March 4, 2015
Original Photograph

Original Photograph
This was taken in December 2013 when I went on a Taiwan trip. My friend initially found the insect, and I decided I'd try and take some macro photos with my camera. It's a bit hard to find the insect at first because of the camouflage, but I still find this picture quite peaceful. It requires a bit of focus, and once you locate it, you can't un-see it.
Great Piece of Architecture

ArtScience Museum
by Moshe Safdie
Also known as 'The Welcoming Hand of Singapore', this building can be associated with the lotus flower or 10 'fingers'. The 10 sections are gallery spaces with skylight at the tip of each extension.I remember going to this lotus building when I visited Singapore a few years ago. This is the architecture that came up on my mind when I was required to post a photo. I believe I'm captured by its design and also how it is built. It also reminded me of structures like the Sydney Opera House, which is also situated by a body of water.
Subscribe to:
Posts (Atom)